Rezidence
Na Skalách
Kralupy nad Vltavou · Lobeč cadastral area · sale of the project company
Land on the northern edge of Kralupy, on a hilltop above the Vltava. Documentation prepared for the building permit, and a joint permit issued in May 2024 for the first phase: four high-end family houses, roads and utilities. In total, room for six, or possibly seven, houses.
- Land area
- 7,192 m²contiguous site
- Family houses
- 6–7of which 4 permitted in phase 1
- Floor area
- 1,793 m²indicative, entire scheme
- Prague, Letňany
- 20 minby car
Photo 01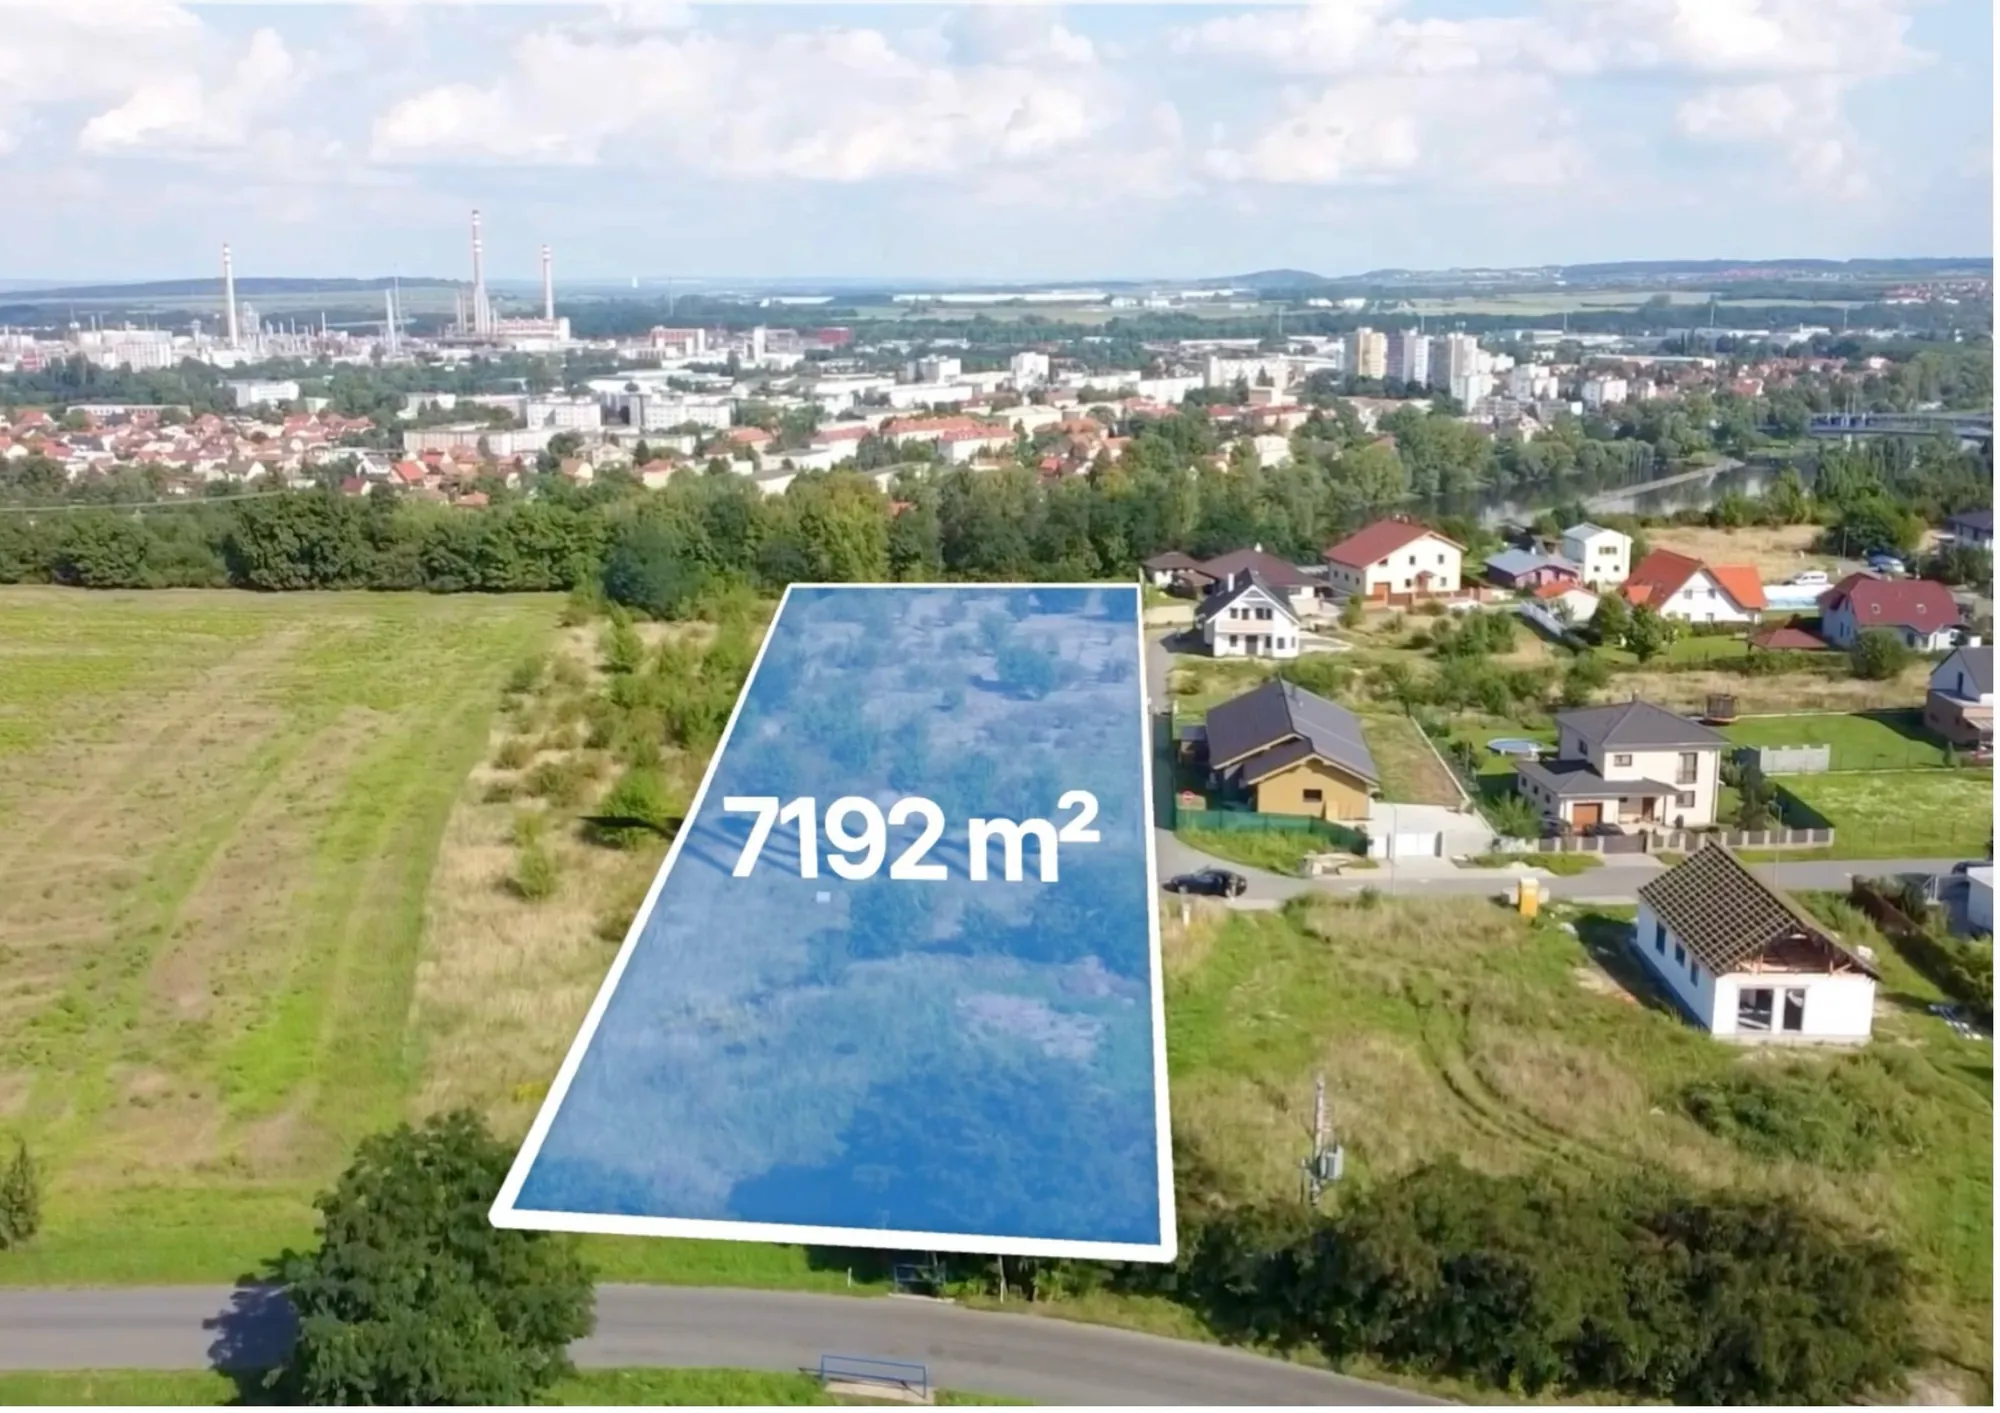
Photo 01 View east towards the river · the marked 7,192 m² area is indicative
01Subject of sale
A project with
full documentation
The subject of sale is the project company (a Czech limited liability company, s.r.o.), which is the sole owner of the land, including the building permit documentation. Every serious party will be given sufficient time for legal due diligence on the company.
- Location
- Kralupy nad Vltavou, Horní Lobeč
- Cadastral area
- Lobeč
- Area
- 7,192 m²
- Form of sale
- Transfer of the project company (SPV)
- Zoning plan
- Housing in family houses
- Documentation
- For the building permit DSP
- Permit
- Phase 1 (4 houses), issued 5/2024
- Energy class of the houses
- A
Economics
In the model calculation prepared by the seller for investment appraisal, the equity multiple comes out at approximately 1.6 over roughly 18 months. The calculation covers the acquisition of the entire site and the construction and sale of the first four permitted houses, financed at an interest rate of around 8 % with 70 % LTV. This is an indicative model, not a binding figure; the detailed financial model is part of the documents.
Drawing 01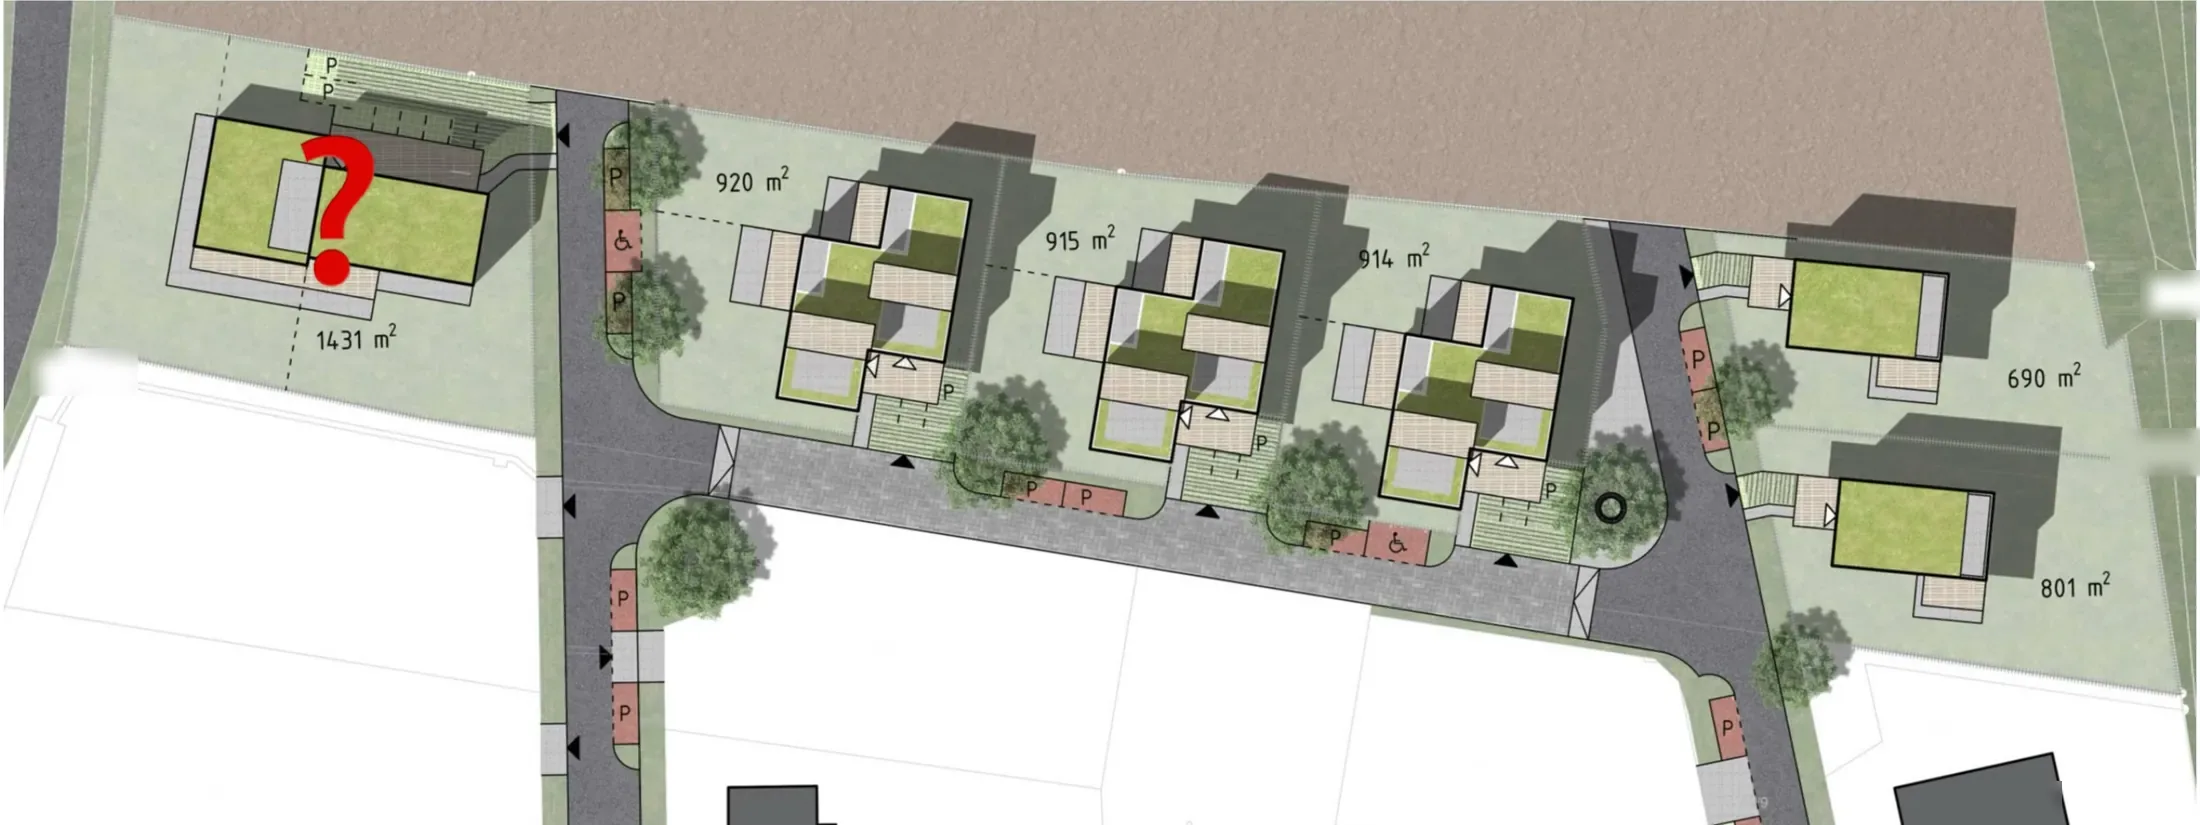
Drawing 01 Layout plan of the entire scheme with the areas of the individual plots · the design of the house on the western plot (marked with a question mark) is open
02Visualisations
How the houses look
Modern, highly energy-efficient houses with terraces, green roofs, private gardens, parking spaces, photovoltaics and provision for electric vehicle charging. The visualisations are illustrative.
V 01
V 02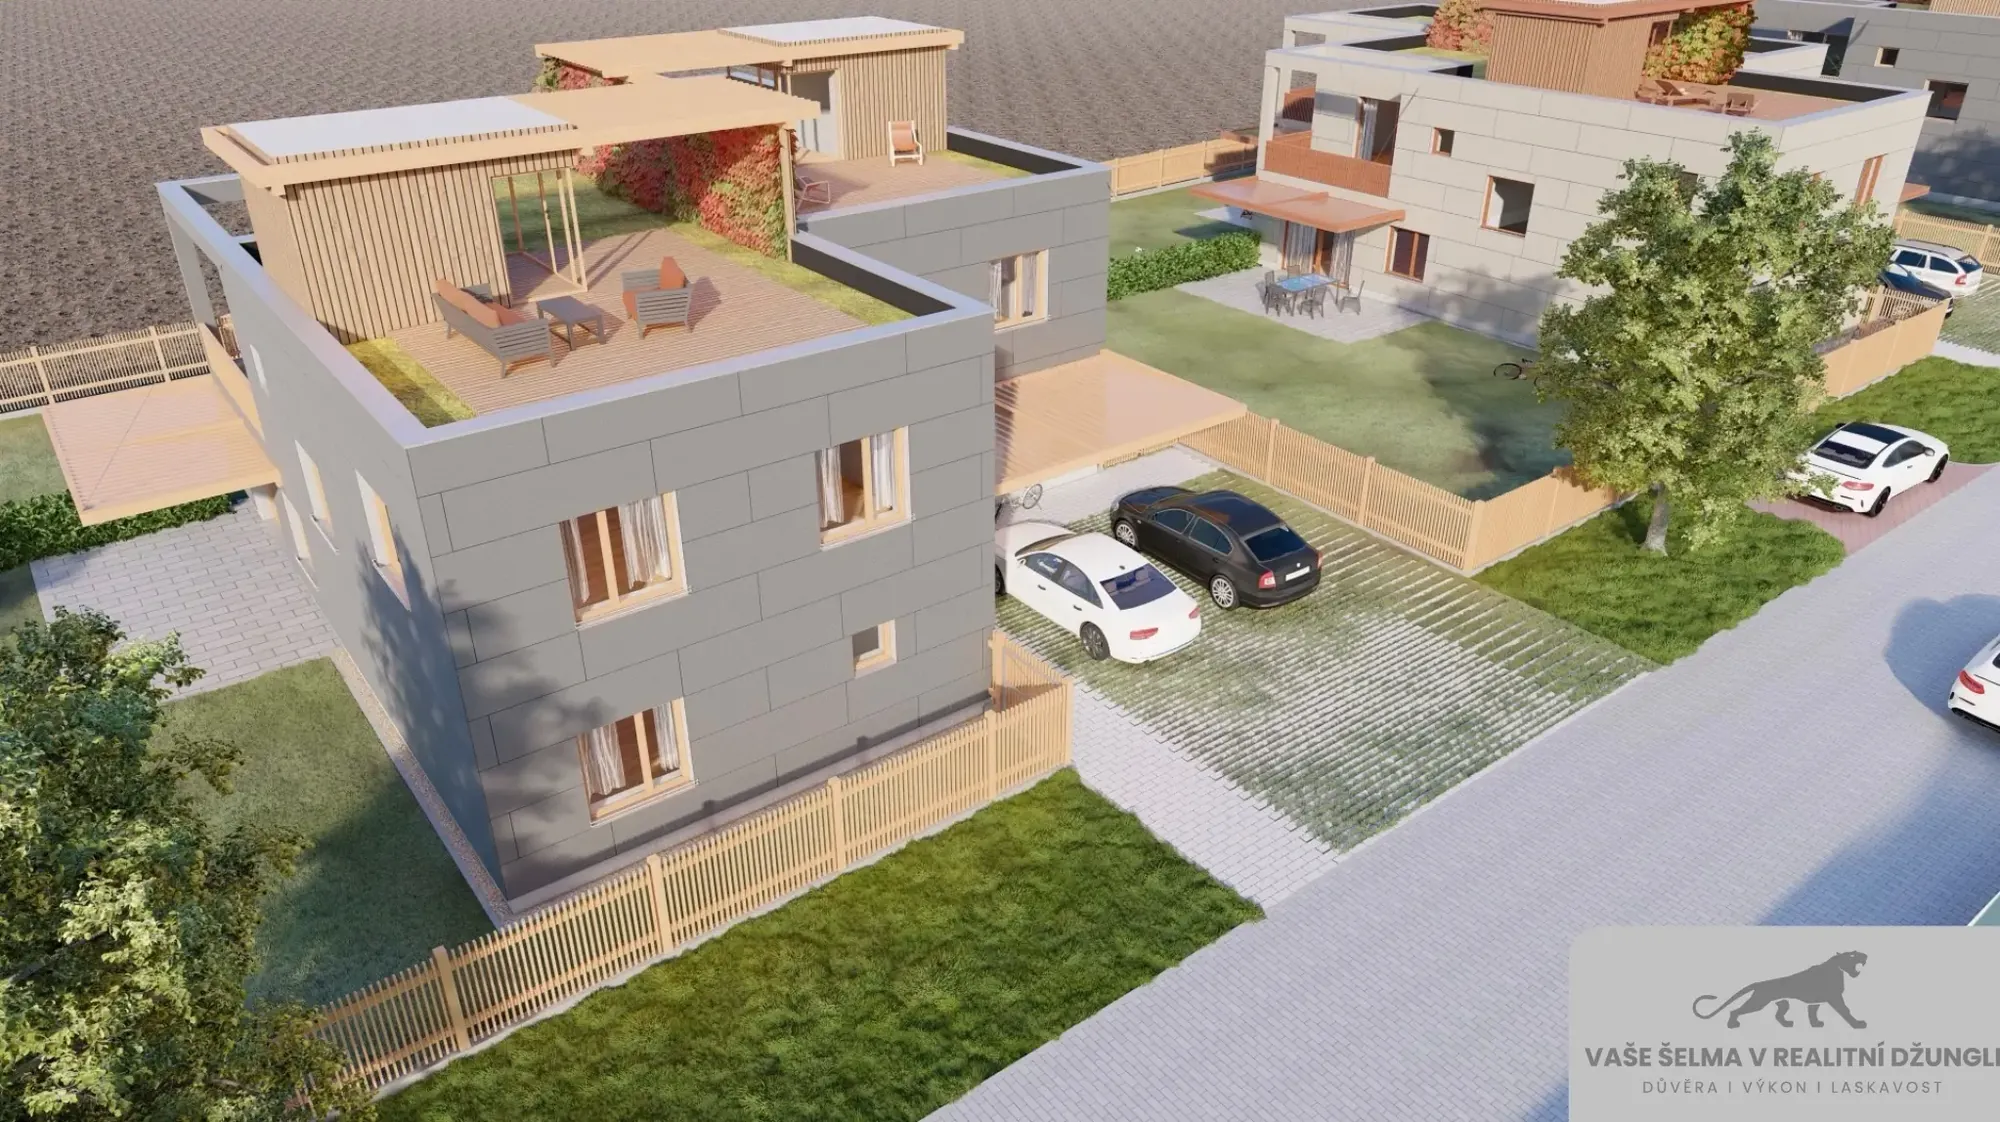
V 03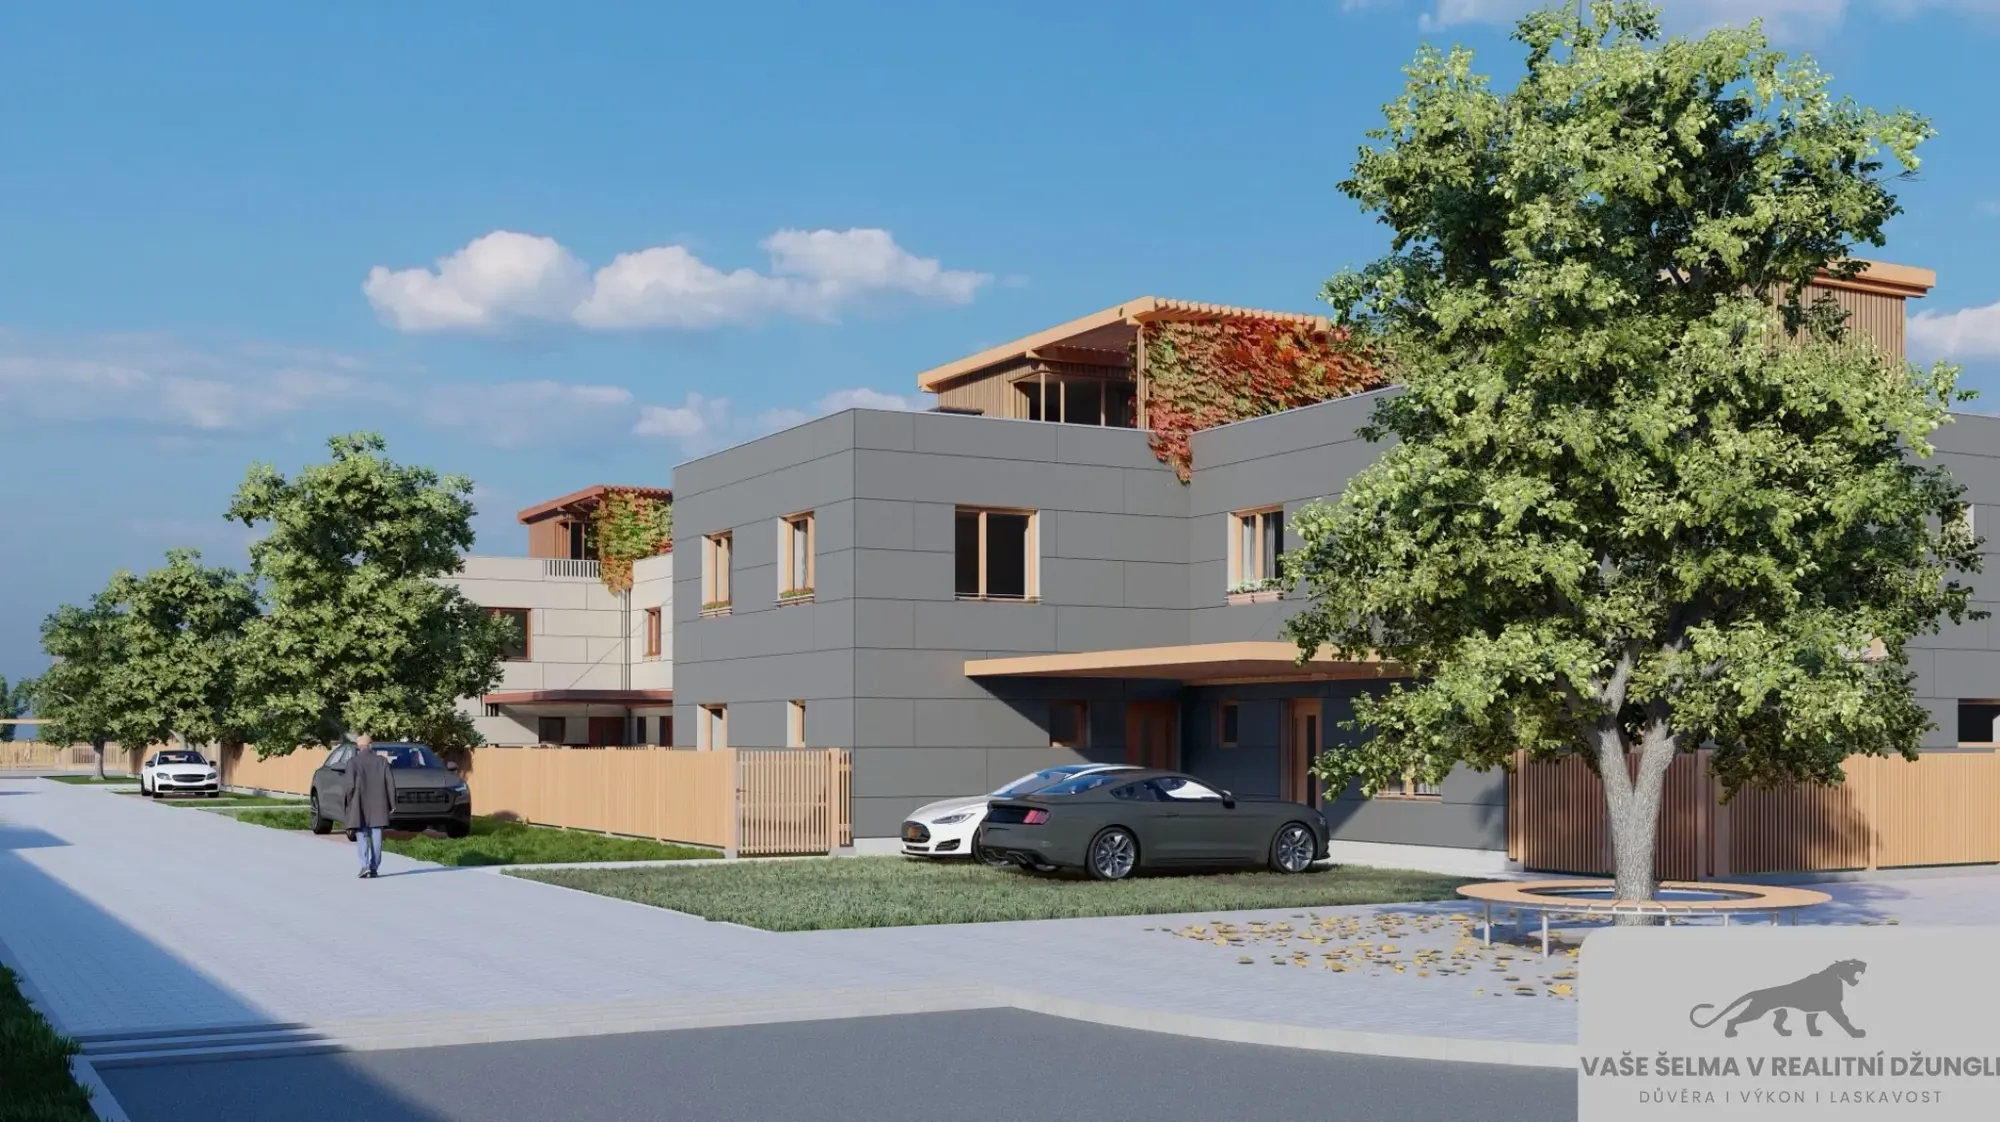
V 04
V 05
V 06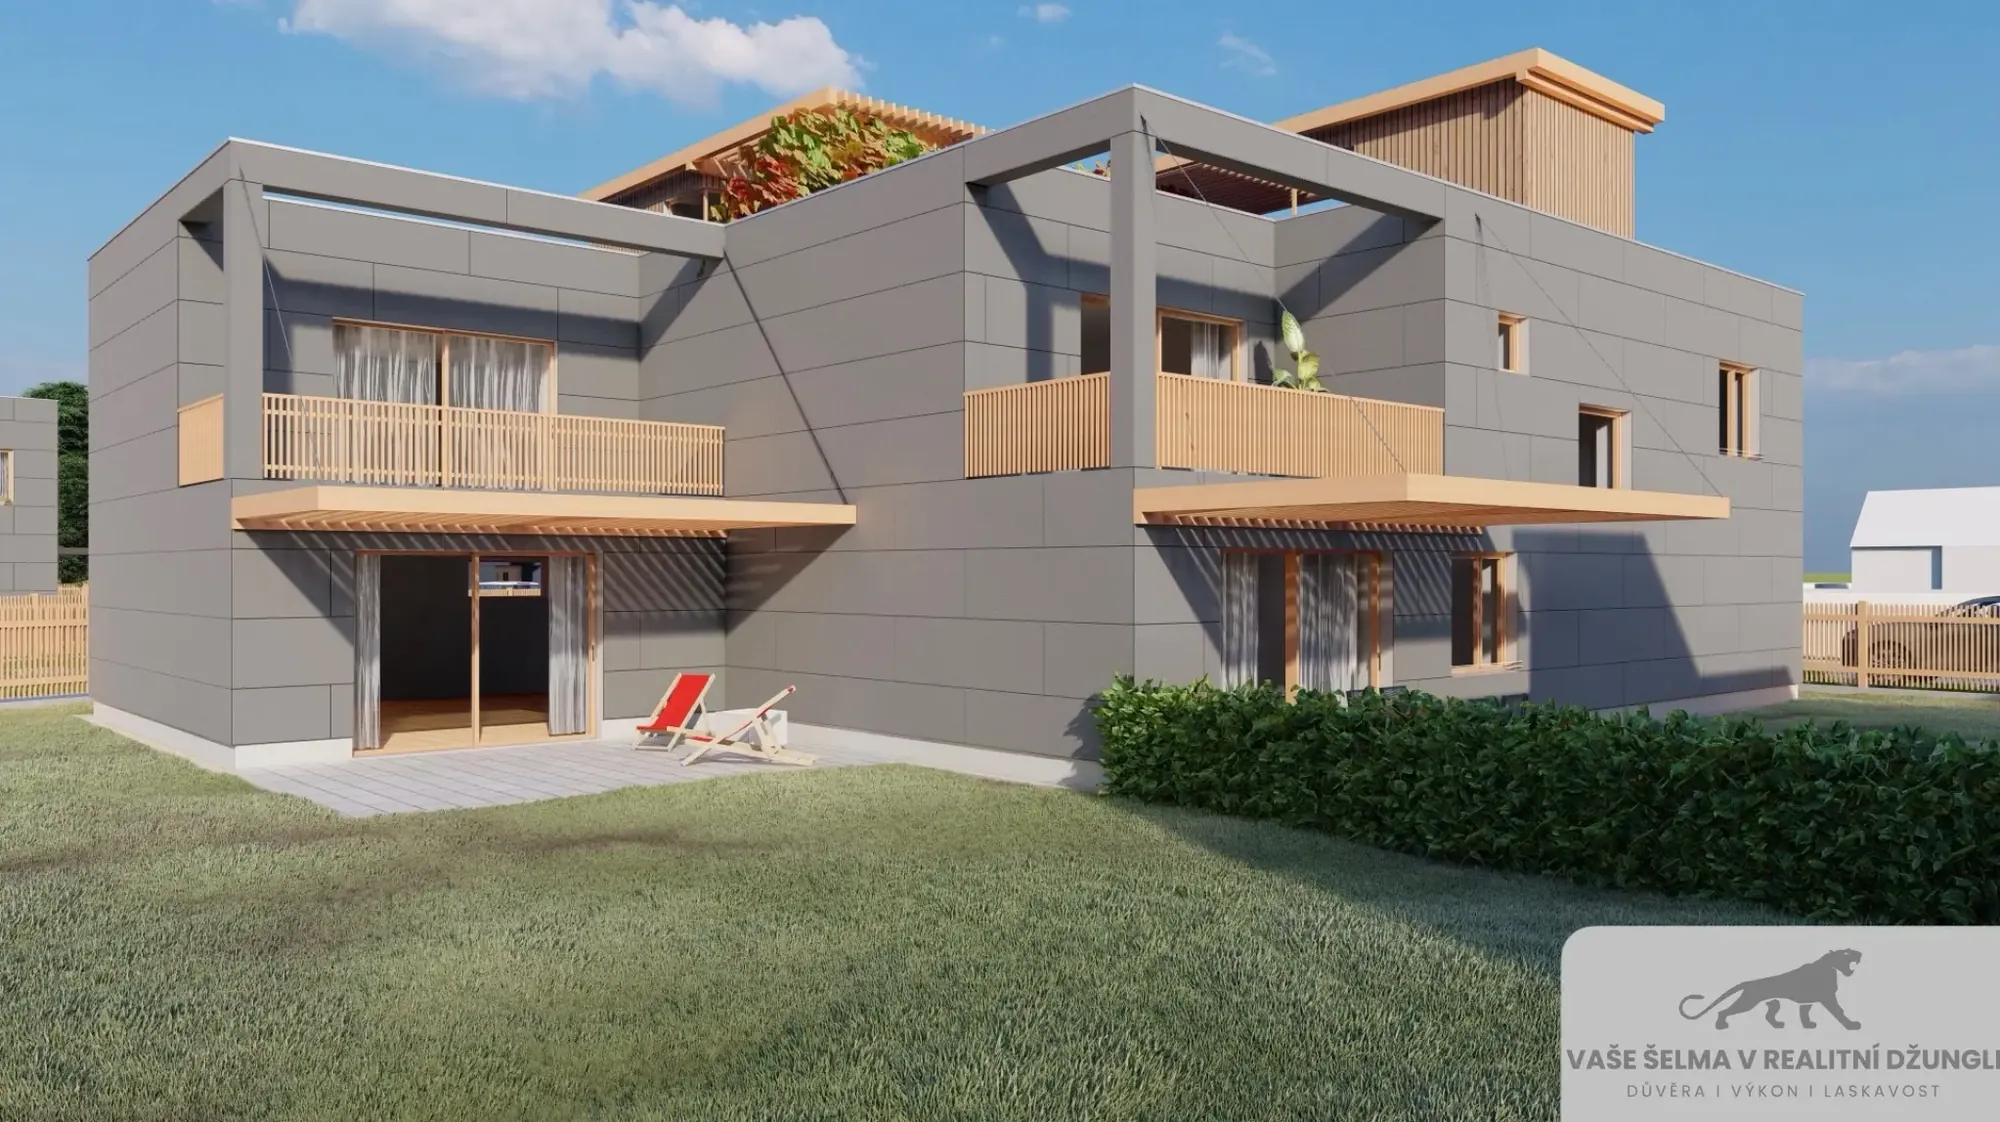
V 07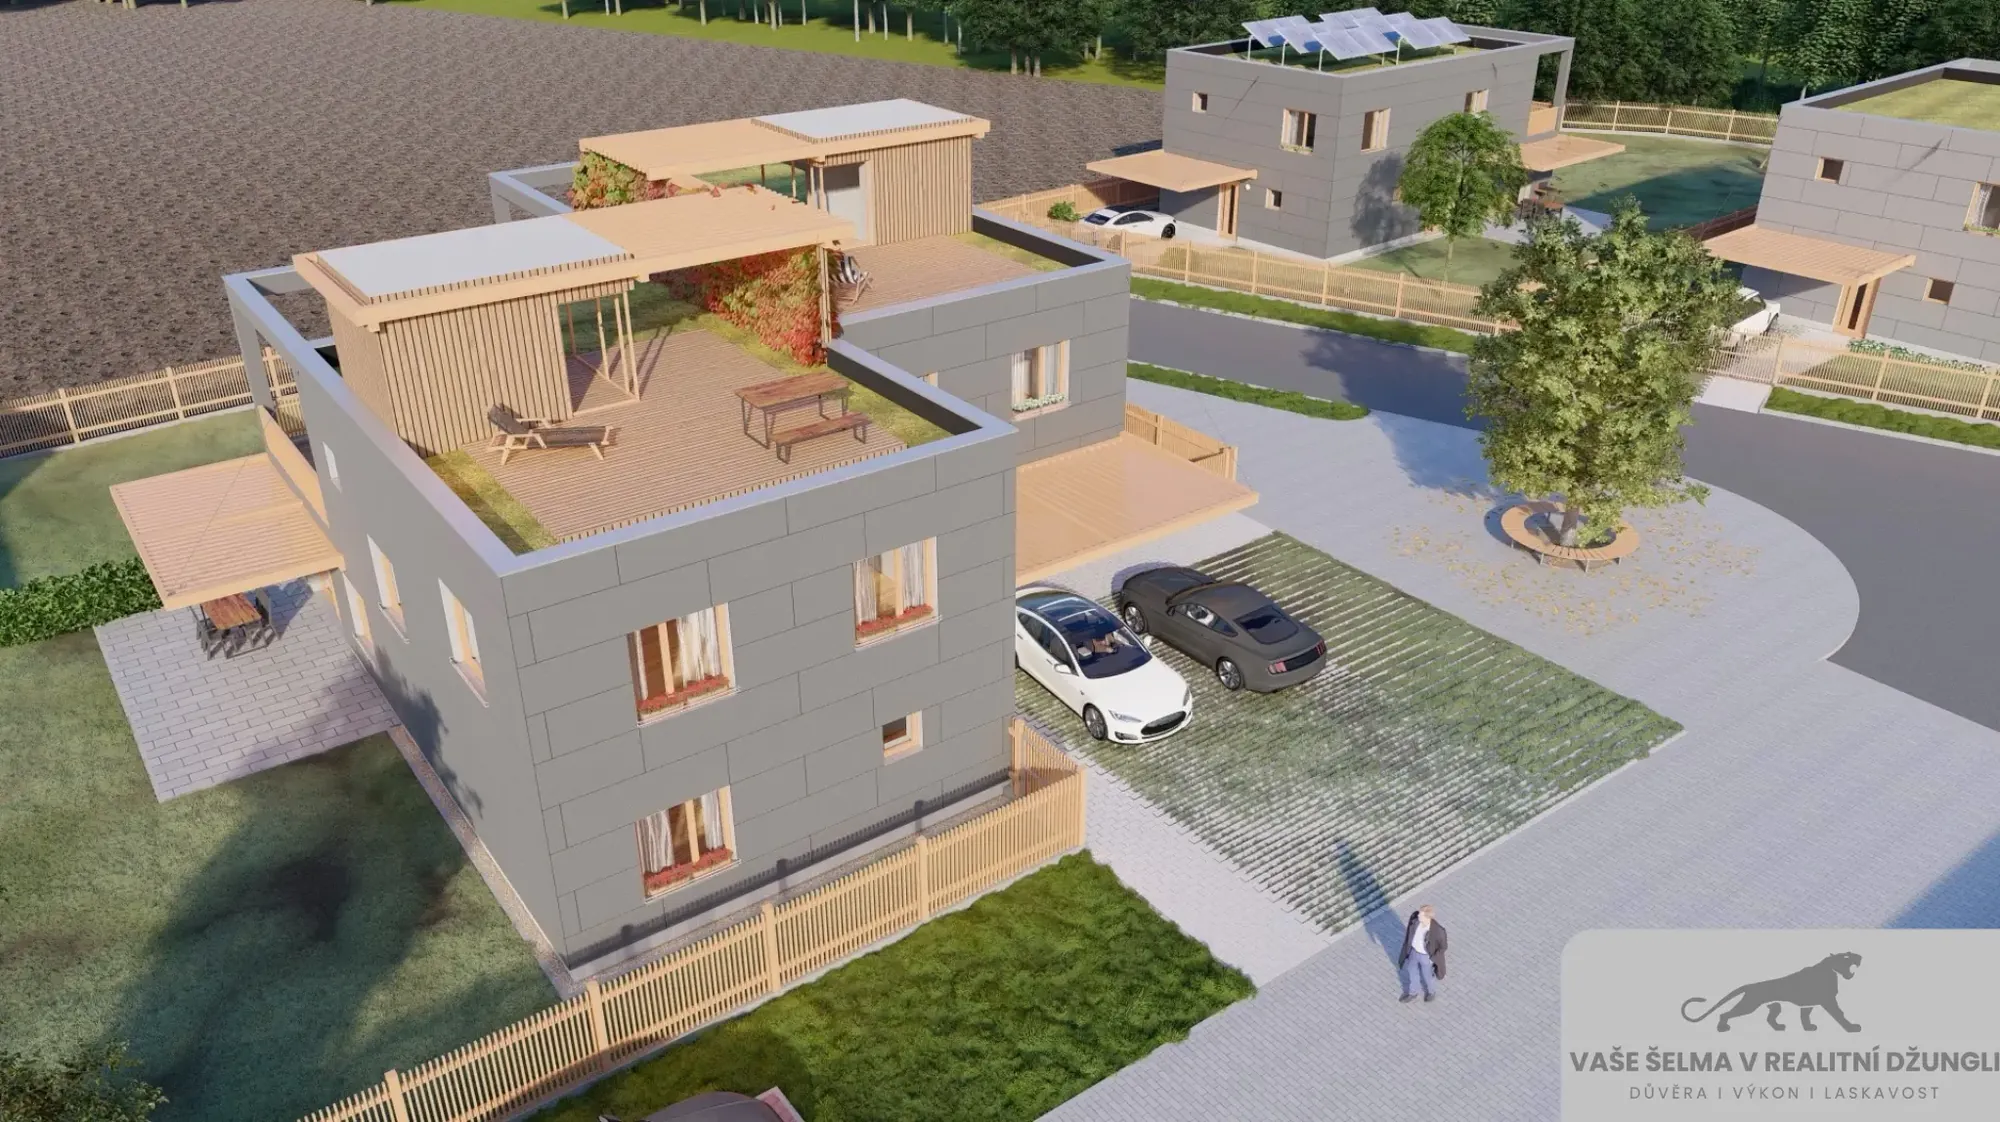
V 08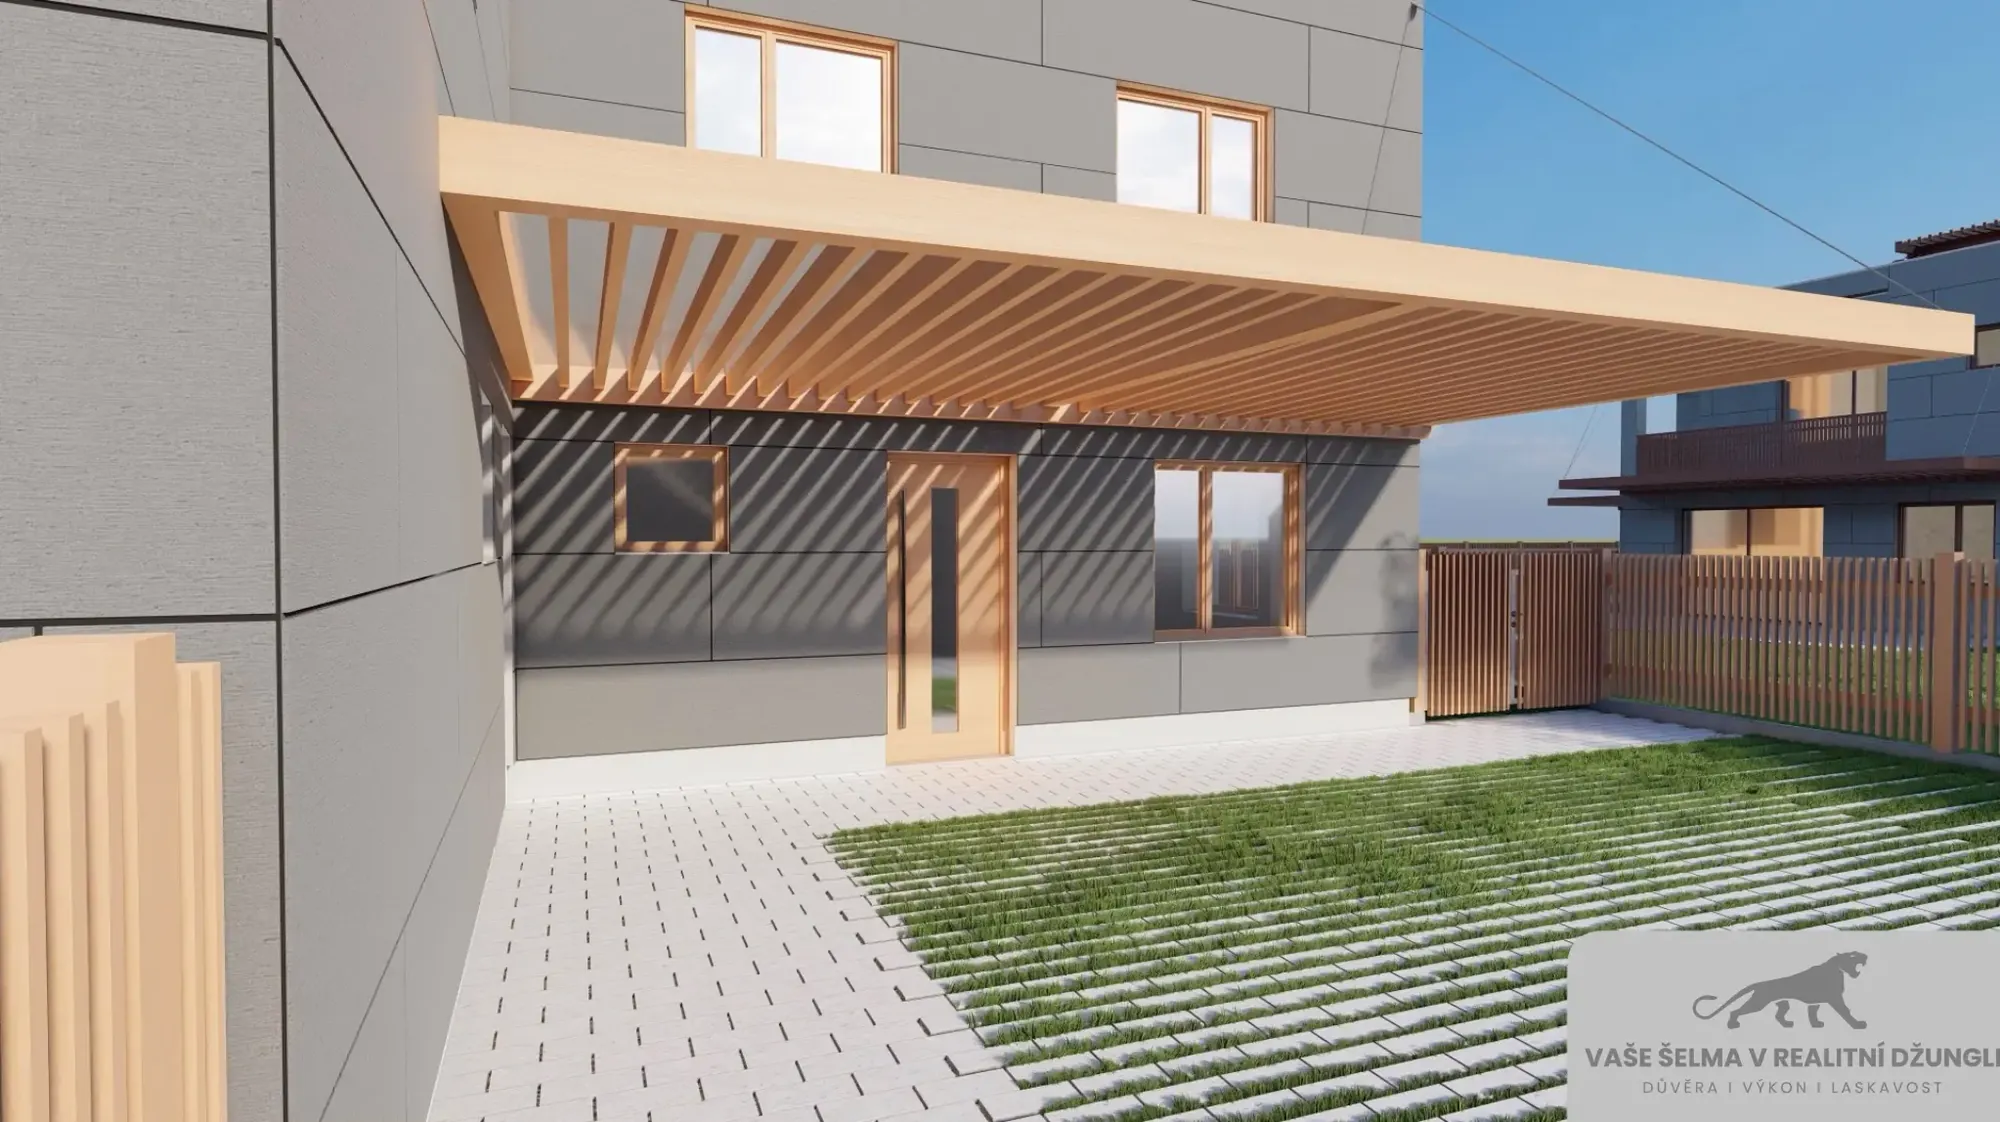
V 09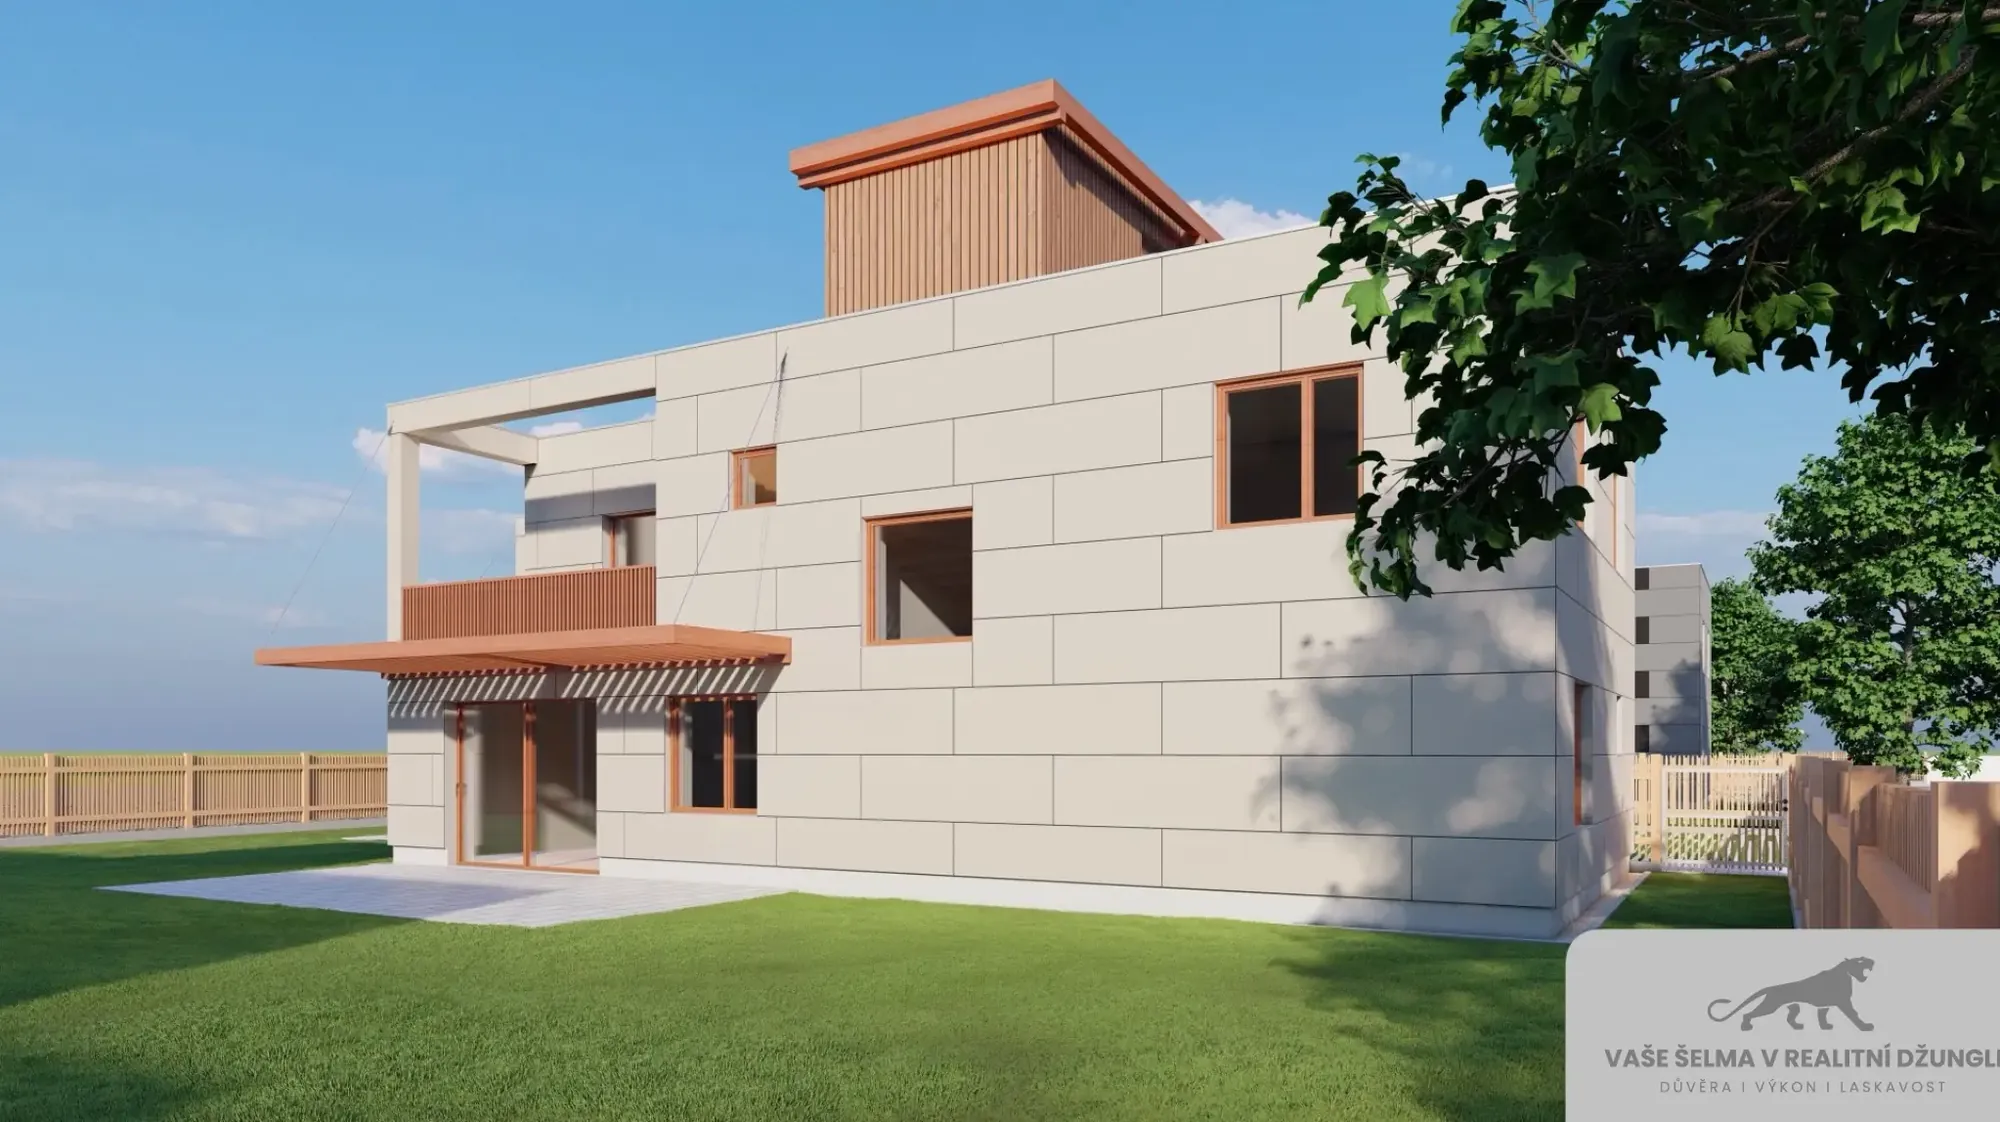
03House types
What is proposed
Semi-detached villas and detached family houses, each unit with five rooms plus kitchenette (5+kk). According to the seller's presentation, there are at least ten high-end residential units in total.
House A
semi-detached villa- Residential units2 × 5+kk
- Built-up area251 m²
- Floor area, ground floor200.9 m²
- Floor area, first floor164.3 m²
- Roof terrace, gardenyes
House B
family house- Residential units1 × 5+kk
- Built-up area128 m²
- Floor area, ground floor97.7 m²
- Floor area, first floor77 m²
- Green roof, view of the Vltavayes
Specification
all houses- Energy performance certificateA
- Photovoltaic panelsyes
- EV charging provisionyes
- Parking spaces on the plotyes
PD 01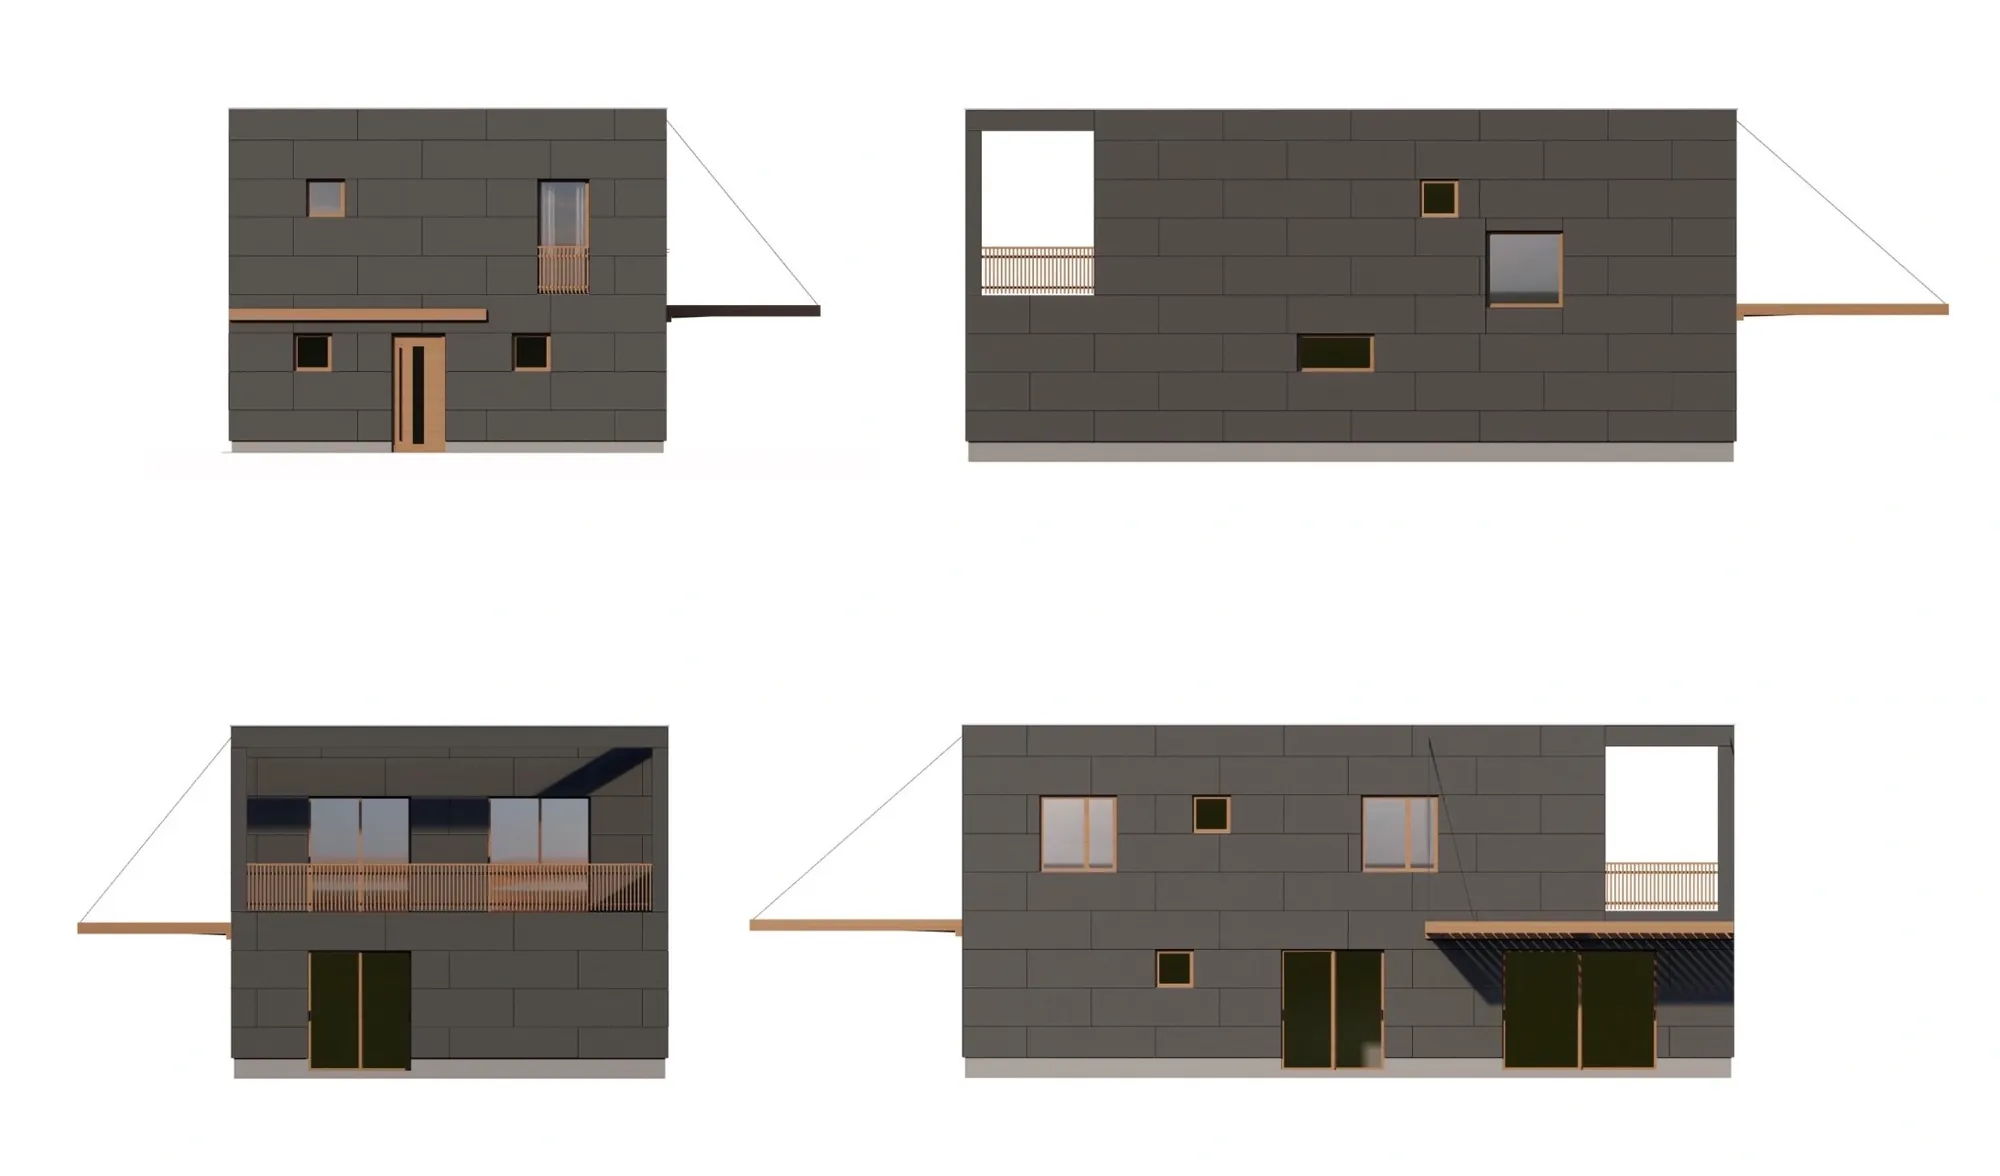
PD 02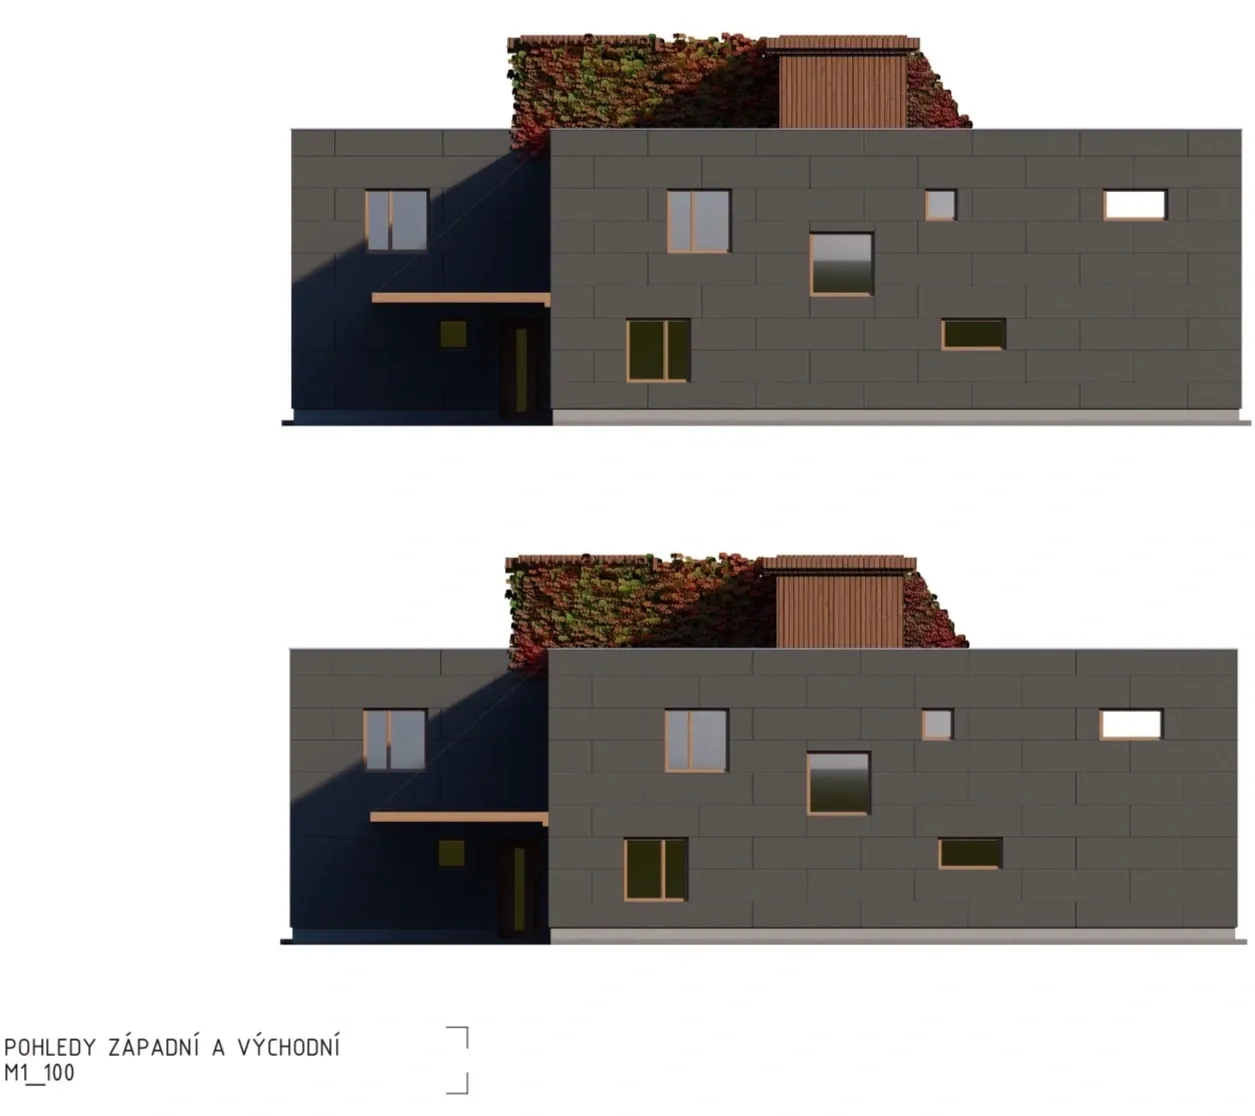
PD 03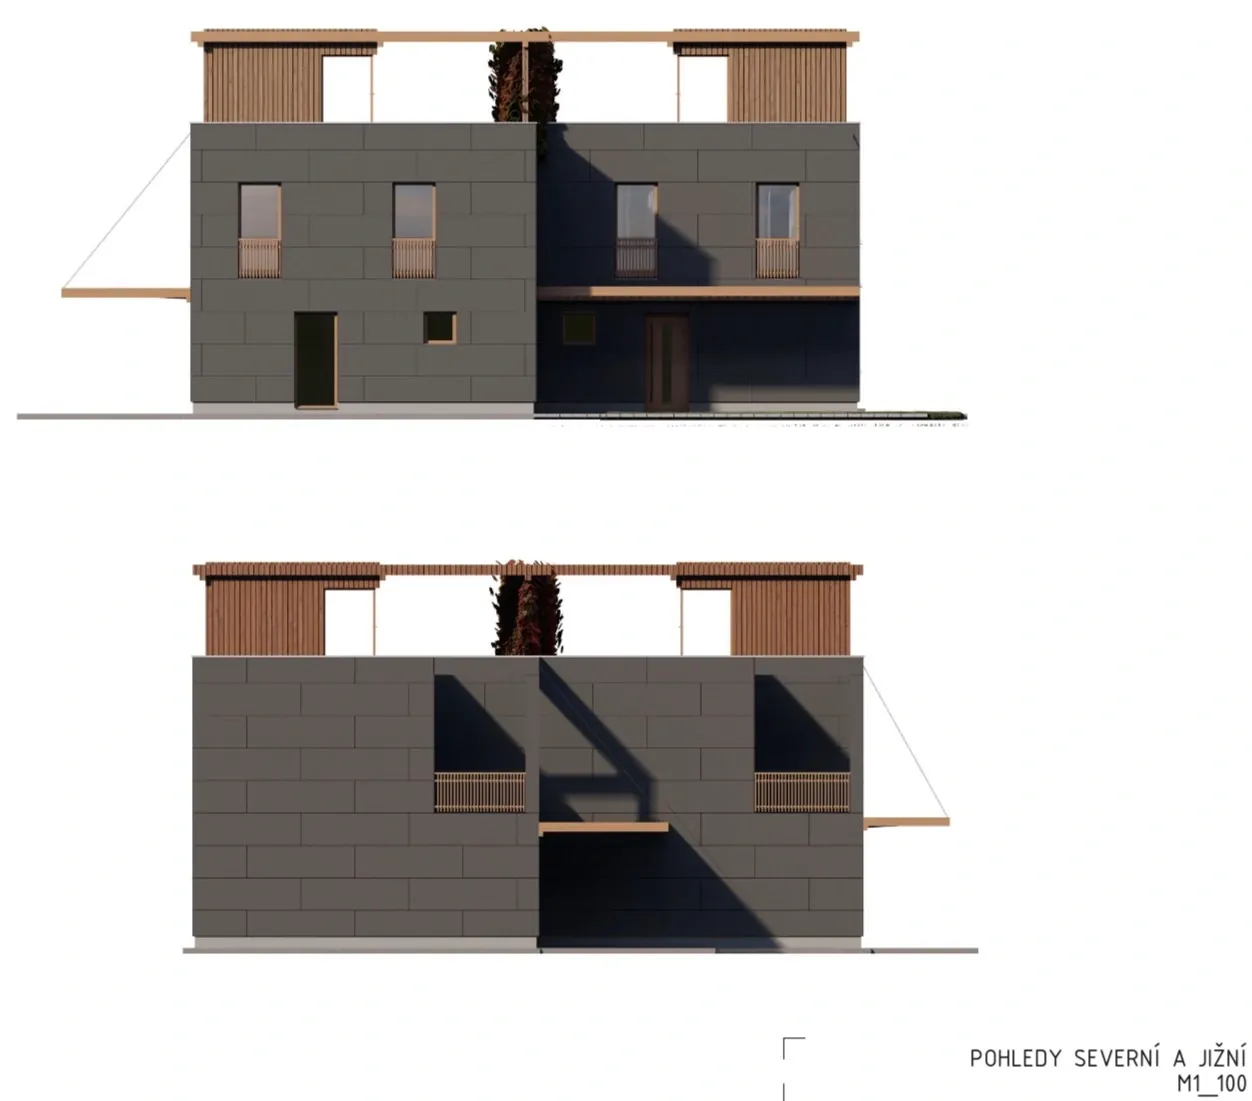
04Phases and permits
Where the project stands today
The project is divided into two phases. A joint permit for the first phase was issued in May 2024. The second phase follows on from the change to the zoning plan in the north-western part of the site, which has already taken place.
Phase 1
Joint permit issued
For four houses, A1, A2, B1 and B2, with six residential units in total, including roads and utilities (water supply, sewerage, electricity). The building authority confirmed compliance with the zoning plan and the applicable regulations. The permit is valid for two years and can be extended; the seller will document its current status in the documents.
May 2024Documentation for construction
The design documentation for the houses, roads and connections has been prepared.
DSPDivision and consolidation of the land
Decision on the division and consolidation of the land into individual building plots.
DecisionHydrogeological report
Part of the documents.
ReportPhase 2
Two remaining houses
A type A3 house and, on the western boundary, house C1 or A4. According to the seller, the remaining plots, with a total area of roughly 2,335 m², are sufficient for at least two, possibly three, houses.
Step 1Design for the western plot
The zoning plan permits houses with no more than two dwellings, so the design of house C1 will need to be adjusted. Dividing the western plot into approximately 800 m² and 600 m², subject to agreement with the town, is also an option.
Step 2Phase 2 permit
The land reserve in the north-western part was removed by a change to the zoning plan, so nothing prevents proceeding with the relevant permit.
Step 3Drawing 02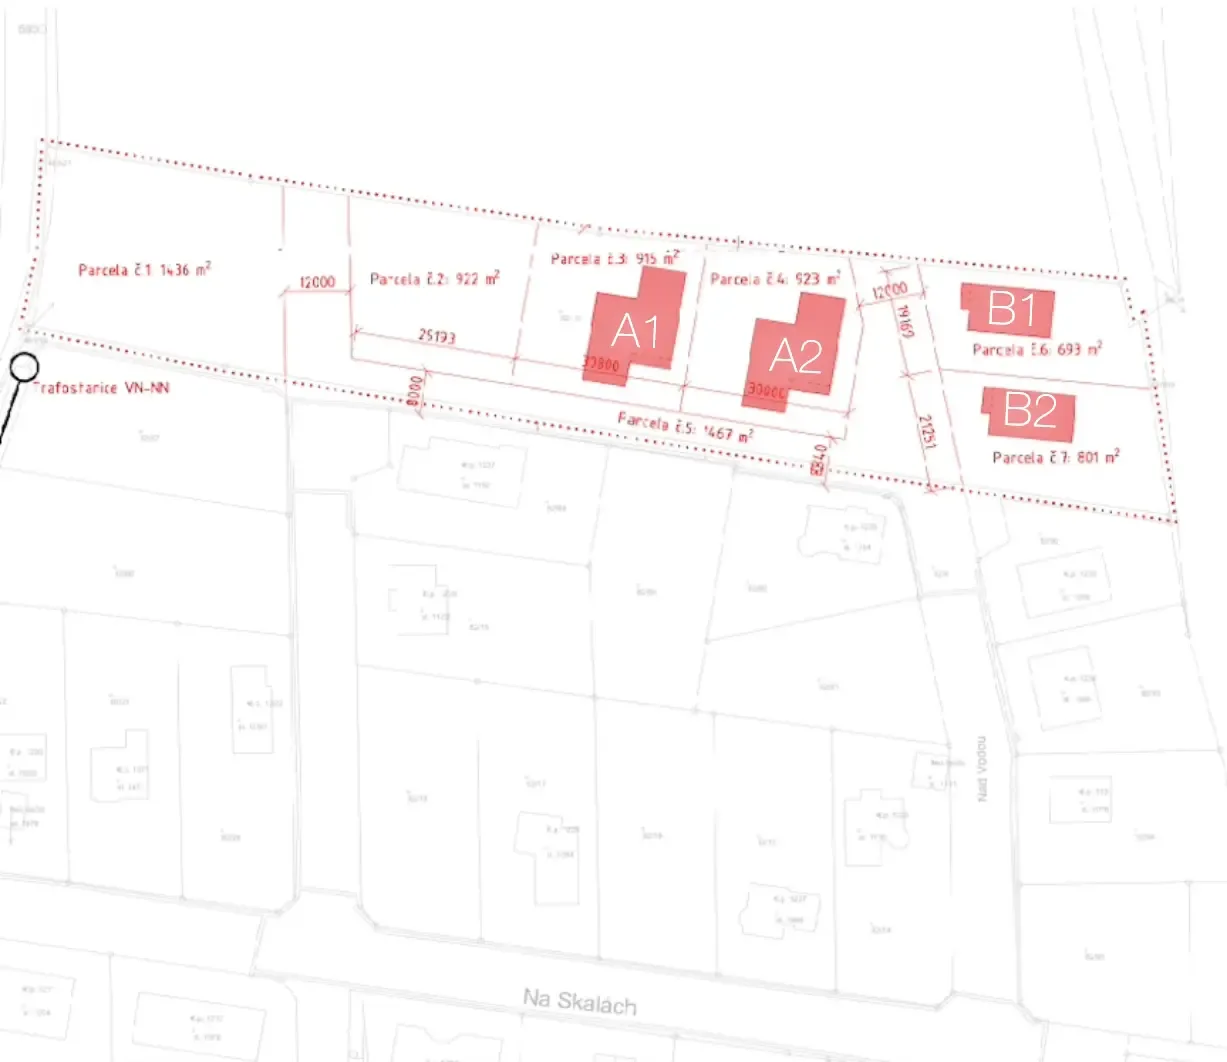
Drawing 03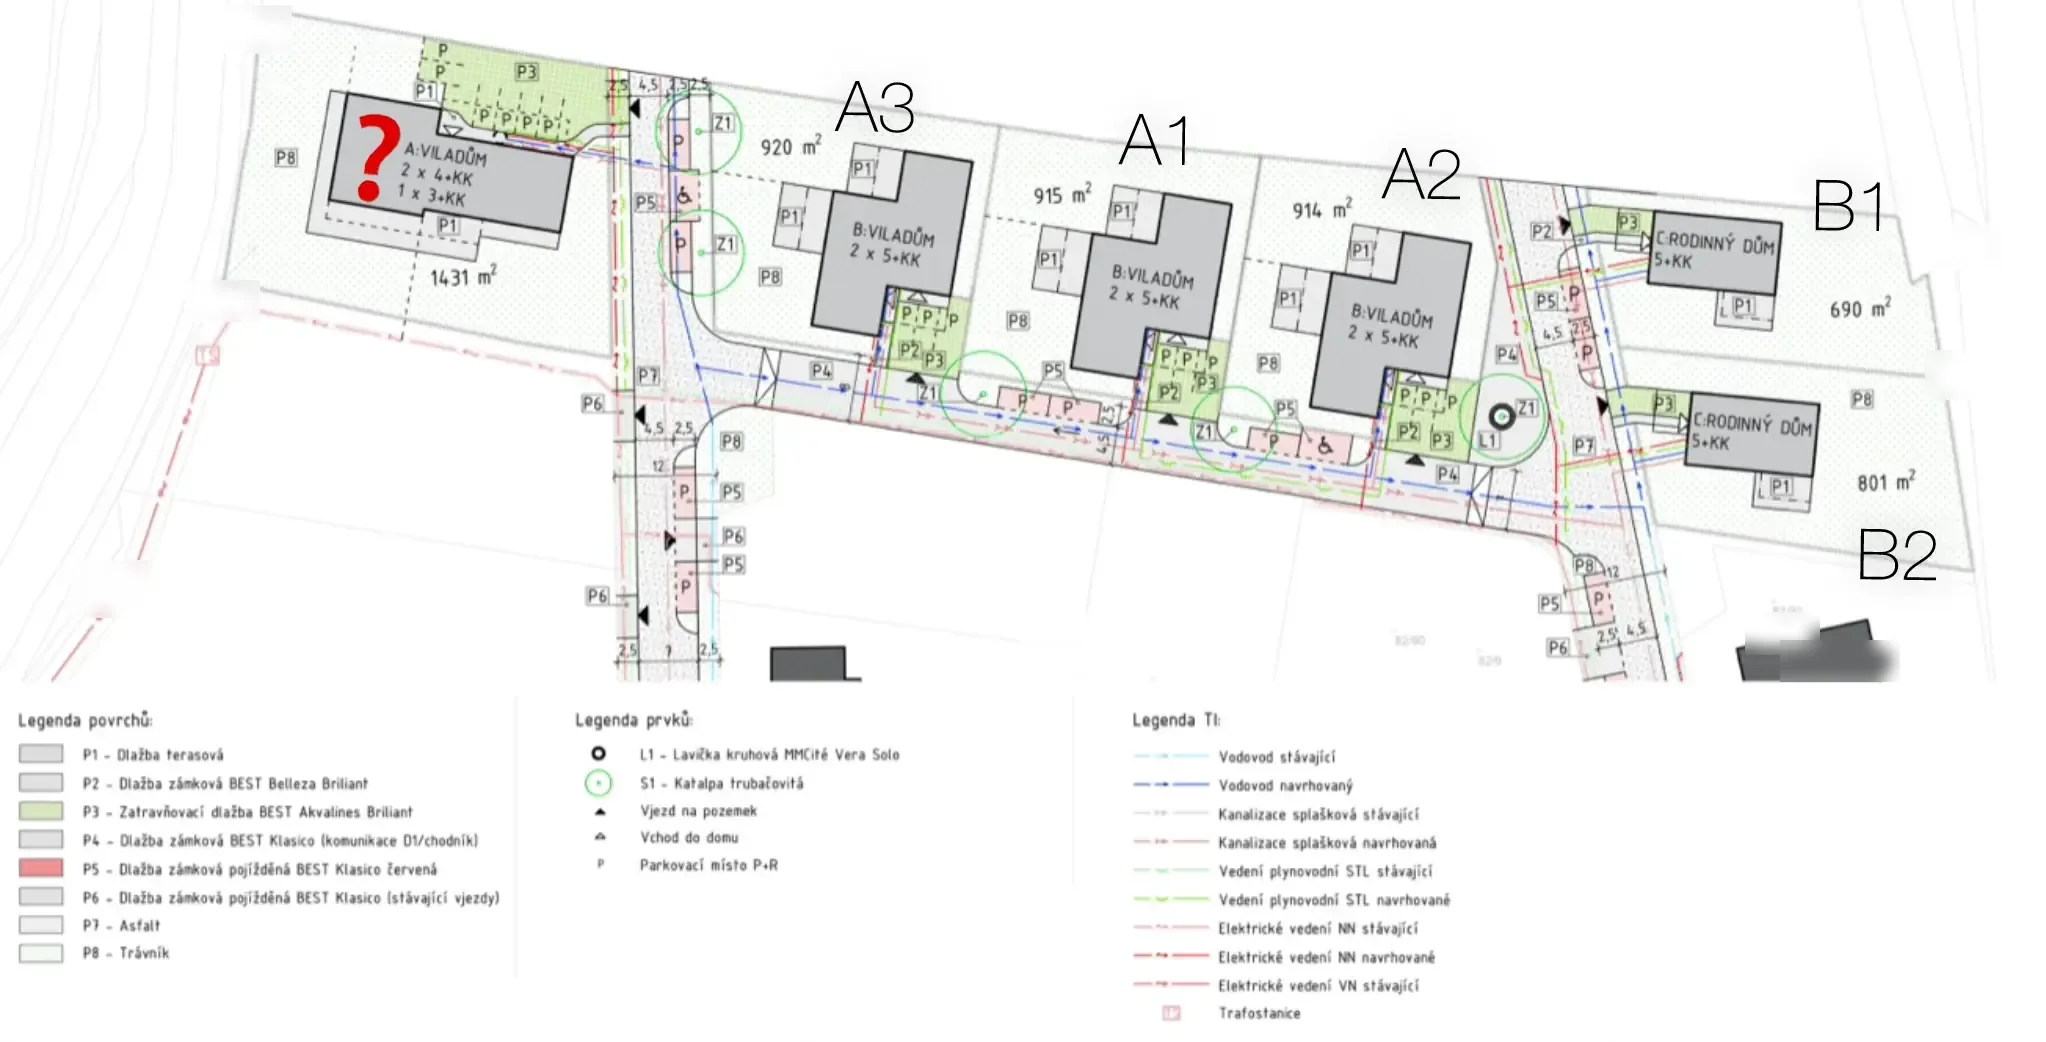
05Zoning regulations
The zoning plan
and what it allows
The main use of the area is housing in family houses: detached, semi-detached and terraced. The design meets the conditions; for the irregular plot in the north-east, an exception was also confirmed by a binding opinion of the municipal authority.
- Minimum plot size
- 800 m², exceptionally 600 m²
- Site coverage coefficient
- maximum 0.3
- Built-up area
- maximum 300 m² per plot
- Parking
- at least 1 space per house
06Location
On a hilltop
above the Vltava
The northern edge of Kralupy, in the Horní Lobeč district. The development adjoins Písečná and Nad Vodou streets; the area continues to develop towards Nelahozeves, and a connection to the road to Nelahozeves is possible on the western edge.
Photo 02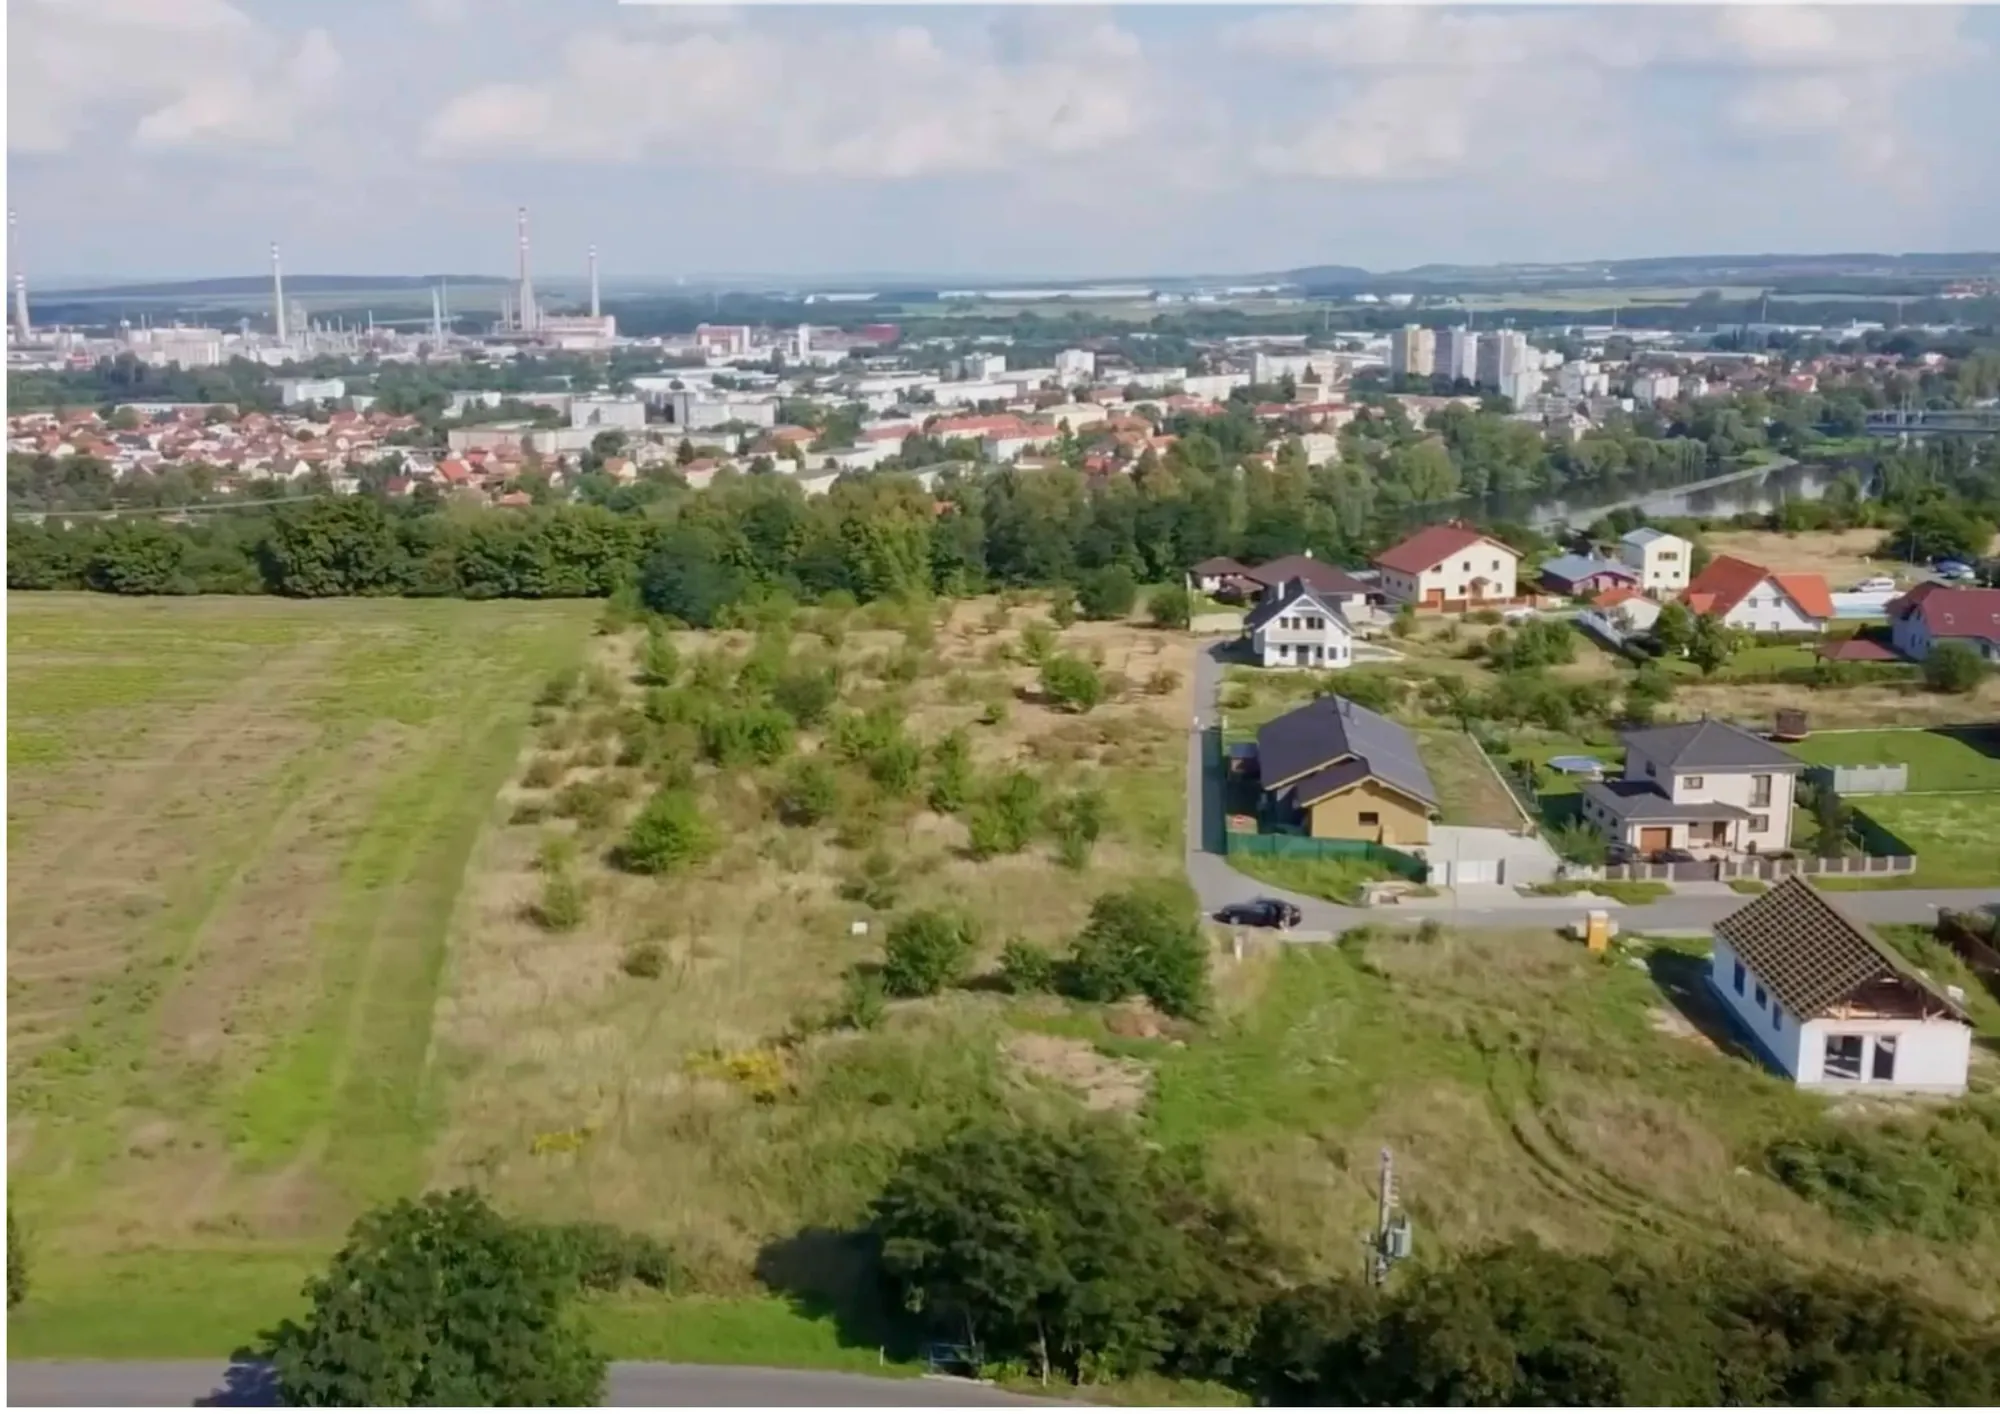
Photo 02 View east across the land, towards the Vltava and the centre of Kralupy
- Prague, Letňany
- 20min by car
- Václav Havel Airport
- 25min by car
- Kralupy railway station
- 5min and 30 min by train to Prague main station
- Distance from Prague
- 25km to the north
07Video
The offer in
the broker's words
Just under two minutes directly from the broker: the scope of the project, the permit, the economics of the first phase and the form of sale.
What the video covers
- 01Land with a project and a permit for the first phase
- 02Model calculation of the return on the first phase
- 03Remaining plots for the second phase
- 04Location on the left bank of the Vltava, half an hour from Prague
- 05Sale by transfer of the project company
If you prefer written information, all the details from the video are set out on this page.
Why Kralupy nad Vltavou
What makes the location attractive
01
Access to Prague
Frequent train services to Prague in 30 minutes; by car, 20 minutes to Letňany and 25 minutes to the airport.
02
Housing demand
A town of 18,000 to 19,000 inhabitants with a growing number of young families looking for quieter housing close to Prague.
03
Nature and the river
The Vltava, cycle paths and hiking trails, with Nelahozeves Castle and historic monuments nearby.
04
Employment
Developed infrastructure and industrial zones keep jobs in the town itself, and with them the demand for housing.
05
Development area
The area is designated as developable in the zoning plan and adjoins a land reserve; further development is heading towards Nelahozeves.
06
Views
A hilltop above the slope down to the Vltava, with views of the town and the river.
08Documents
What is available
The introductory project information opens right after you send the form. Jan Holický provides the full documentation after a letter of intent (LOI) with a confidentiality undertaking has been signed.
Introductory project informationopens right after you send the form
After the form
Template letter of intent (LOI)in Czech, to complete and return
Download
Land registry extractand company details
After signingPhase 1 joint permitincluding technical parameters
After signingDesign documentationhouses, roads, utilities
After signingDecision on the division and consolidation of the landbuilding plots
After signingHydrogeological reportfoundation conditions
After signingProject financial modelcosts, revenues, payback
After signingHistory of dealings with the authoritiesincluding comments
After signing09Full documents
Request
documentation
Please enter the details of the requesting company and confirm the confidentiality undertaking. The introductory project information opens right after you send the form. We also pass the request on to Jan Holický, who will get back to you, usually within a working day. The full documentation is made available once the letter of intent has been signed.
Prefer not to fill in the form? Call: +420 733 423 333
10Contact
Broker for
the offer
I also answer questions by telephone, without the form. If you need documents to present to an investment committee or a bank, I will prepare them in the required format.

Jan Holický
Certified private broker
Brokers the sale of the project on behalf of the owner. Answers questions personally, by telephone and by email.
- Telephone
- +420 733 423 333
- [email protected]
- Website
- janholicky.cz
- Office
- Vršovická 160/1, Prague 10, Vršovice
- Company ID
- 87713161